

Summer Village At The Pond38 Whispering Pines Rd 38Westford, MA 01886
Due to the health concerns created by Coronavirus we are offering personal 1-1 online video walkthough tours where possible.
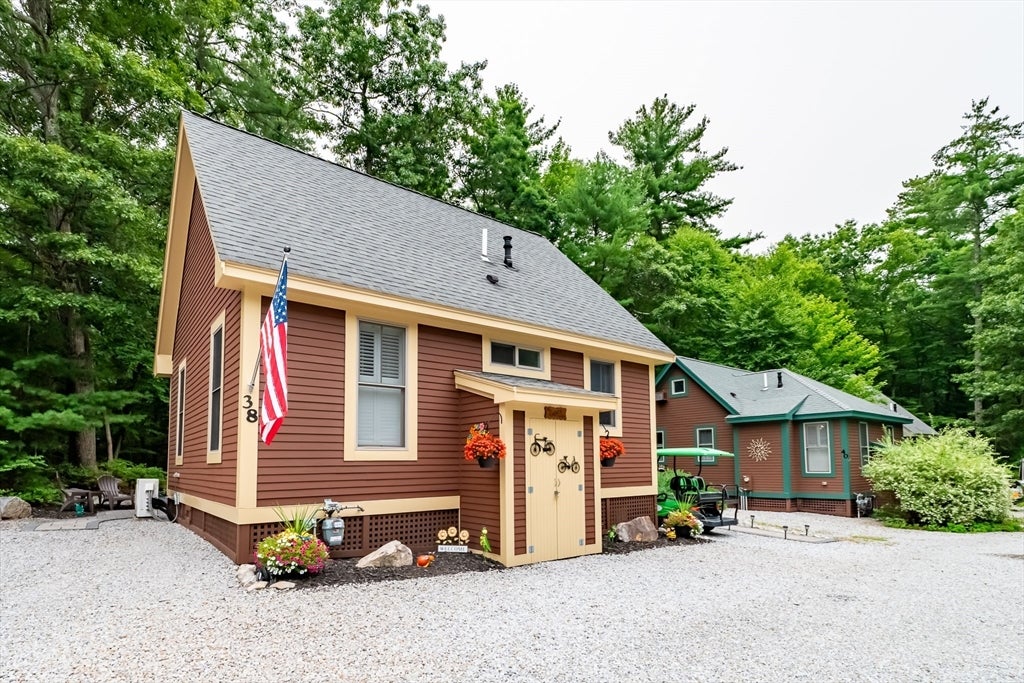
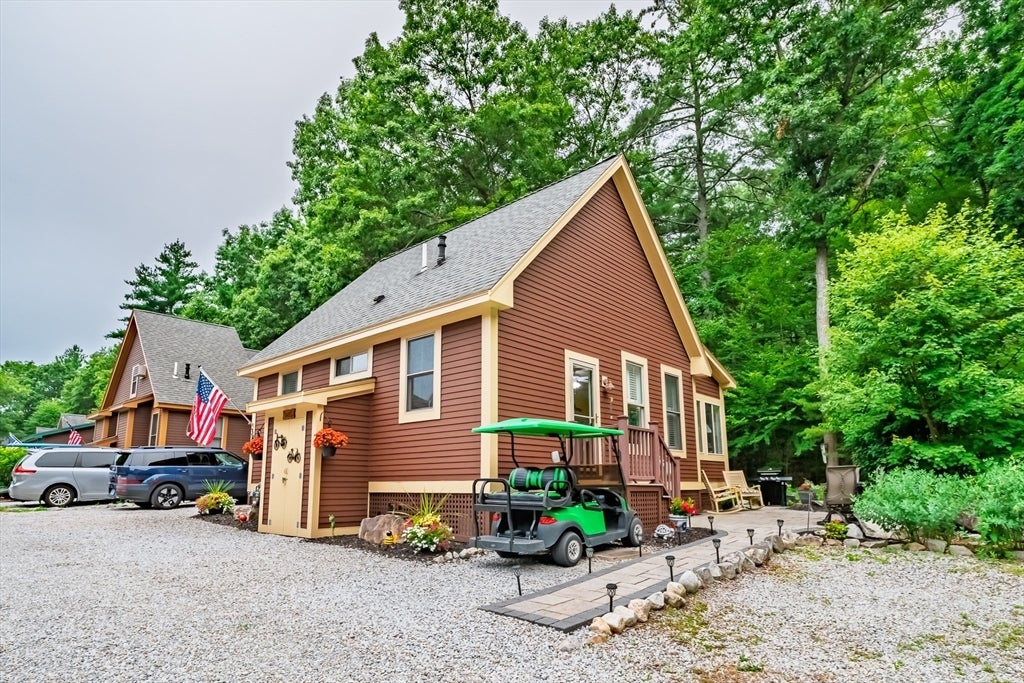
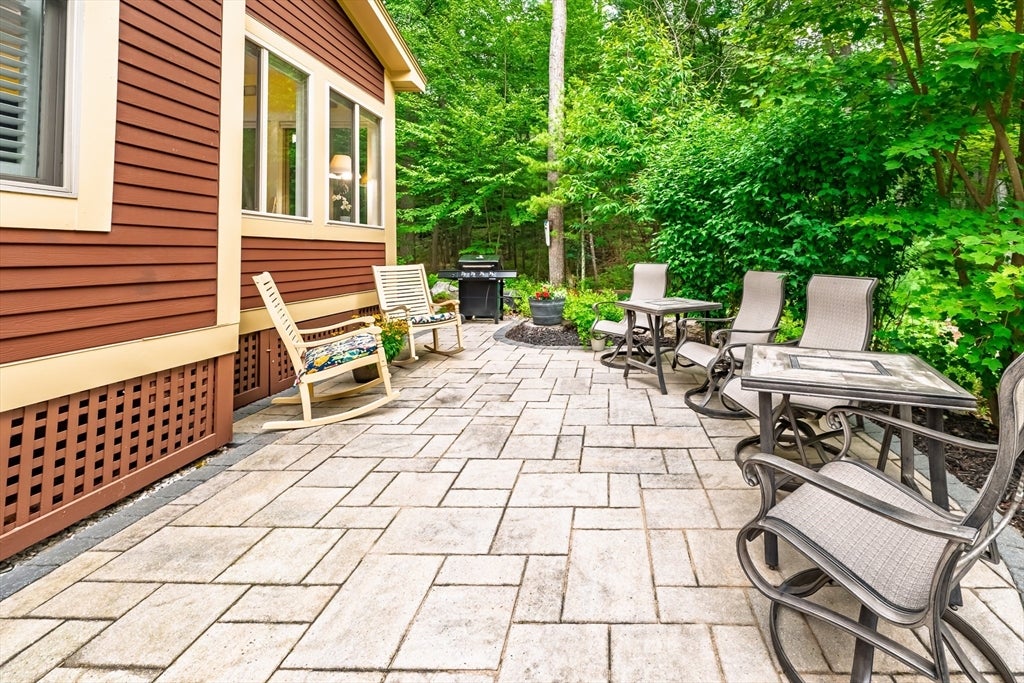
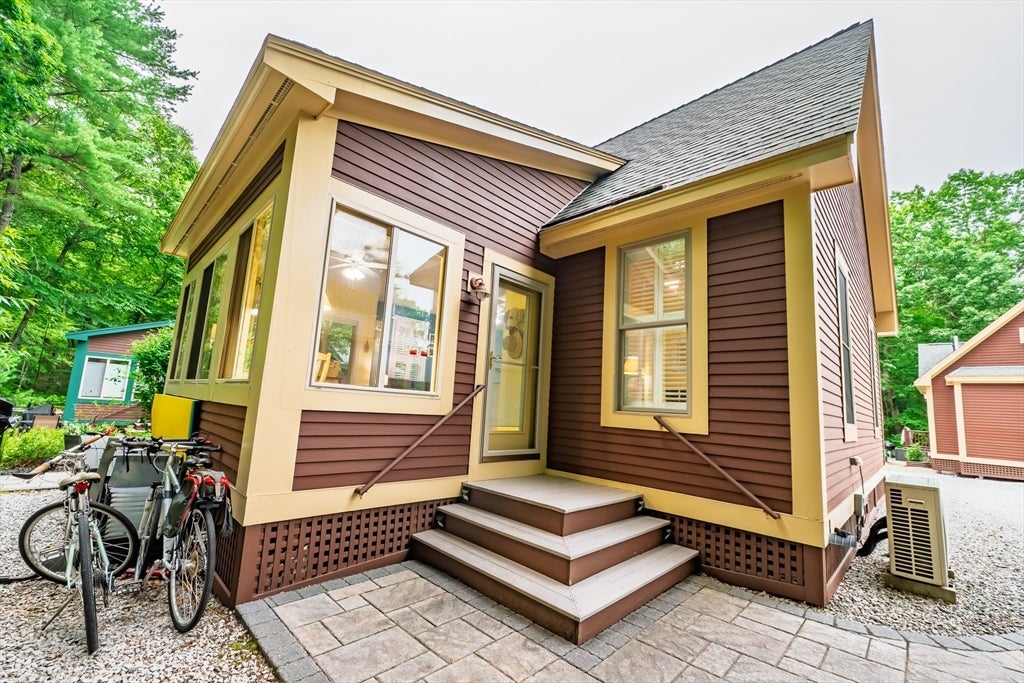
The Perfect Summer Home! Formerly Wyman's Beach, Summer Village Westford is a gated seasonal condo community of free-standing cottages nestled around Long Sought for Pond. Ideally located about an hour from Boston & minutes to NH this resort style retreat is truly the hidden gem you've been looking for. This impeccably kept move-in ready cottage embraces true open concept living. The spacious combo living/dining area, high ceilings, beautiful flooring, oversized windows w/ custom shutters & lovely decor truly make this house a home. Features include an updated kitchen with granite counters & new fridge/DW (2025) Mini-split Heat/AC, freshly painted exterior & lattice (2024) attic storage, new in-unit laundry (2025) & shed. Conveys turn-key fully furnished w/ Golf Cart. Enjoy your private oasis with fantastic wooded views & beautiful stone walkways & patios. Community has: private beach, pond, boats, heated pools, pickleball, tennis, clubhouse, restaurant/bar, General Store & more!
| a week ago | Listing updated with changes from the MLS® | |
| 2 weeks ago | Status changed to Pending | |
| 3 weeks ago | Listing first seen on site |

The property listing data and information, or the Images, set forth herein were provided to MLS Property Information Network, Inc. from third party sources, including sellers, lessors, landlords, and public records, and were compiled by MLS Property Information Network, Inc. The property listing data and information, and the Images, are for the personal, non-commercial use of consumers having a good faith interest in purchasing, leasing or renting listed properties of the type displayed to them and may not be used for any purpose other than to identify prospective properties which such consumers may have a good faith interest in purchasing, leasing or renting. MLS Property Information Network, Inc. and its subscribers disclaim any and all representations and warranties as to the accuracy of the property listing data and information, or as to the accuracy of any of the Images, set forth herein.
Last checked 2026-08-08 04:59 AM UTC